
 By
By 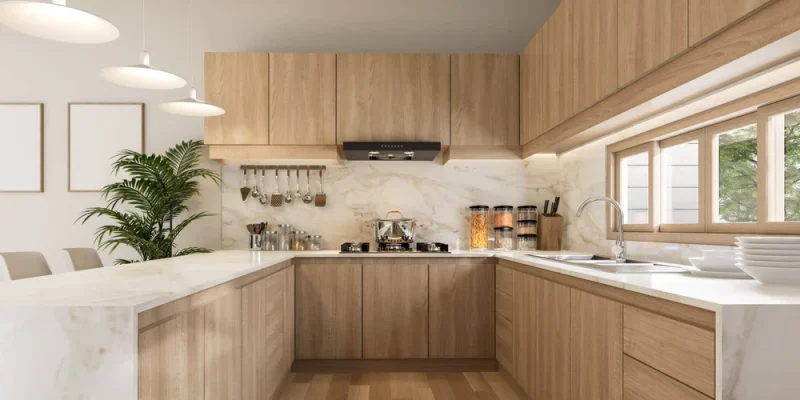
When a kitchen renovation project runs smoothly, the result feels effortless: a dazzling new heart of the home, perfectly in tune with your needs. But behind the scenes, orchestrating this transformation often means wrestling with a host of unforeseen challenges.
What Are the Primary Challenges in Planning a Seamless Kitchen Renovation?
Defining what “seamless” means for your household is the foundation. Dreaming of more storage, an open-concept layout, or better lighting? Each goal demands clarity and prioritization early on. Homeowners often underestimate the ripple effect of even small choices, such as moving a sink, which can trigger additional plumbing or electrical work.
Budgeting accurately is the next hurdle. Wish lists tend to grow as the project develops, but costs can escalate quickly if boundaries are not set from the start. Without a realistic budget, a renovation can stall mid-project or require painful compromises.
Then there is the matter of space itself. Kitchens are rarely blank slates; awkward layouts, structural walls, and existing windows impose limitations. A sharp eye for spatial problem-solving is essential, especially when every square inch counts.
How Do You Manage Coordination Among Various Professionals and Trades?
A kitchen renovation is a complex production, with designers, contractors, electricians, plumbers, and cabinet makers all playing key roles. Ensuring that each understands the vision and timing is no small feat.
Miscommunication is a common source of delay. A designer’s elegant plan can hit a wall if the contractor interprets it differently, or if crucial details never reach the tradespeople on site. Regular, structured communication, often in the form of site meetings or shared project management tools, keeps everyone aligned.
Scheduling can quickly become a juggling act. The tiler cannot lay flooring until the electrician finishes wiring, and custom cabinetry depends on precise measurements taken only after demolition. Even a small misstep can cascade into costly delays, so flexibility and contingency planning are invaluable.
What Technical and Design Challenges Arise During Kitchen Renovation?
Older homes often hide surprises behind walls: outdated wiring, unexpected plumbing routes, or subpar structural supports. Addressing these issues is non-negotiable for safety, but it can throw a wrench into timelines and budgets.
Balancing aesthetics with practicality is another classic challenge. That show-stopping marble waterfall island may look stunning, but it needs to withstand daily spills. Clients must weigh durability, maintenance, and lifestyle fit just as heavily as visual appeal.
Custom elements, like built-in cabinetry, require precision. One mismeasured panel or missed hardware order can push back installation for weeks. Experts in Askal Intérieurs custom kitchens know that managing these details is key to delivering on both form and function.
How Can You Maximize Efficiency While Minimizing Disruption?
A well-planned schedule is the backbone of any successful project. Breaking tasks into logical phases, demolition, rough-ins, installation, and finishing, helps anticipate bottlenecks and allocate resources.
Living through a renovation is rarely easy. Dust, noise, and the loss of a functional kitchen can disrupt daily life. Temporary kitchen setups, clear boundaries between work and living spaces, and regular updates from the project manager can ease the pain.
Unexpected surprises, like hidden mold or delayed shipments, are nearly inevitable. The trick is to respond quickly without letting stress take over. Having a buffer in the schedule and budget, and working with a responsive team, helps keep the project on course.
In What Ways Does Sustainable and Thoughtful Design Influence Renovation Challenges?
Sustainability is no longer a side note. Choosing low-VOC paints, energy-efficient appliances, and responsibly sourced materials shapes not only the look but also the long-term health and footprint of your kitchen. It can also affect lead times and budgets, as some eco-friendly options require more planning or carry a premium.
Ergonomics matter, too. Placing drawers, counters, and appliances at the optimal height and arrangement can prevent daily frustrations. Thoughtful design today means a kitchen that feels intuitive and comfortable for years.
Personalized support makes a difference when the inevitable “what now?” moments arise. A team with deep industry experience brings practical solutions and steady guidance at every step.
How Do You Ensure Quality Control and Final Satisfaction?
Inspection milestones, post-demolition, pre-cabinetry, and pre-handover, allow the team to catch mistakes early. Clients should be encouraged to flag concerns as soon as they arise, rather than waiting until after move-in day.
Last-minute tweaks, whether it’s an extra shelf or a slightly different paint color, are par for the course. Skilled project managers handle these with calm efficiency, preventing chaos in the closing days.
The handover is not the end. Post-project support for maintenance and warranty questions helps cement satisfaction and trust.
What Are Proven Tips to Prevent Common Renovation Mistakes?
– Set a realistic budget, and add at least a 10 percent contingency for surprises.
– Keep wish lists and must-haves separate, so you know where to compromise if needed.
– Document all changes in writing to avoid confusion.
– Maintain open, regular communication with your renovation team.
Managing expectations is crucial. Custom design is an iterative process: plans may evolve as the project unfolds. By learning from others’ experiences and working with skilled professionals, you can navigate the challenges and enjoy a seamless, beautiful kitchen for years to come.











Comments