
 By
By 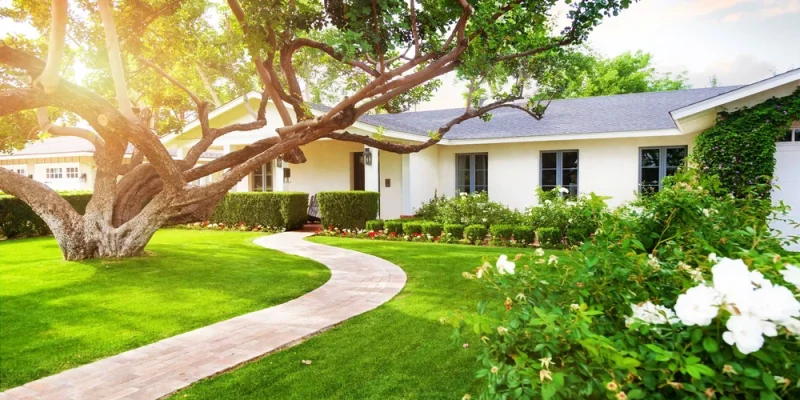
Washington County’s housing reads like a timeline. Postwar ranches line the older streets of Beaverton, Aloha and Tigard. Split-levels and daylight basements climbed the hillsides through the late 1960s and 1970s. Two-story tract homes spread across Bethany, north Hillsboro and Sherwood in the 1990s and 2000s, while Forest Grove, Cornelius and the rural edges still hold farmhouses older than all of them. Each era was built with different materials, codes and assumptions about how people live.
That is why home remodeling in Washington County rarely follows one script. A kitchen layout that is simple in one house turns into a structural puzzle in the next. Wiring, plumbing, siding and floor plans change sharply by decade, and so do the surprises behind the drywall. Knowing which category a home falls into helps owners budget realistically, sequence the work and choose upgrades that will pay off longest.
Accessibility follows the same pattern. Some house types adapt easily for aging in place, and others fight every change. A single-level ranch can gain a curbless shower and a no-step entry with modest effort, while a split-level puts stairs between nearly every major room.
Owners trying to sort out what their particular house needs first can turn to a Remodeling Contractor in Washington County such as In Your Home. The company handles home maintenance jobs from minor repairs up to full remodels, and its accessibility work is grounded in universal design, so a bathroom update in a 1970s split-level gets planned around the next two decades of living there, not just the next resale. A walkthrough before picking tile or cabinets is the easiest place to begin.
Postwar Ranches, Roughly 1945 to 1965
Single-level layout: The ranch’s biggest asset. Bedrooms, bath and kitchen usually share one floor, which makes these homes the strongest candidates for aging in place in the county.
Crawlspace foundation: Most sit over short crawlspaces. Moisture, worn vapor barriers and soft sill plates are common finds, and many homes of this age were never anchored to their foundations the way current code expects, which is worth addressing in a region that plans for a Cascadia earthquake.
Original electrical service: Sixty or 100 amp panels and ungrounded outlets often cannot support a modern kitchen, a heat pump and an EV charger at once.
Pre-1978 paint: Any home built before 1978 may contain lead paint. Oregon requires contractors disturbing painted surfaces in these homes to hold a Lead-Based Paint Renovation license, as the Oregon Health Authority’s renovation, repair and painting program explains.
Split-Levels and Daylight Basements, Roughly 1965 to 1980
Half-flight stairs: Short runs of five to eight steps connect each level. They are the hardest feature in the county’s housing stock to make accessible. Common answers include moving the primary suite to the entry level or adding a full bath on the floor where someone will actually sleep.
Daylight basement walls: On sloped lots, the lower level is partly underground. Gutter, grading and drainage problems show up here first during the long wet season, so they should be solved before any finished space goes in.
Acoustic ceilings and older flooring: Popcorn texture and some resilient flooring from this era can contain asbestos. Testing before demolition keeps a project from stalling halfway through.
Aluminum branch wiring: Some homes from the mid-1960s to the mid-1970s used it. The connections need specific repair methods, not a simple outlet swap.
Tract Two-Stories, Roughly 1985 to 2005
Upstairs bedrooms: Every bedroom sits on the second floor. The practical long-term move is converting a main-floor den and powder room into a guest suite with a full bath.
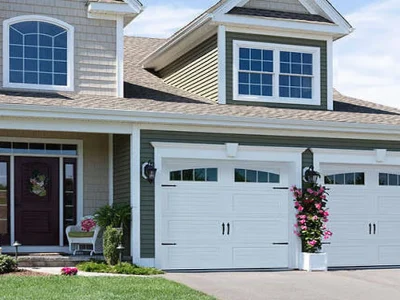
Engineered siding: Hardboard and OSB-based lap siding from this period swells and rots once paint fails, especially on walls that see the most rain. Many owners replace it with fiber cement during an exterior refresh.
Polybutylene supply lines: Gray plastic piping used from roughly the late 1970s to the mid-1990s has a poor failure record. Repiping is often bundled with a bathroom remodel since walls are already open.
Farmhouses and Pre-War Homes
Balloon framing: Wall cavities run uninterrupted from foundation to attic. That makes running new wiring easier, but it also lets fire travel, so fire blocking belongs in any remodel scope.
Knob-and-tube wiring: Many insurers will not cover it. Replacement usually comes first, ahead of cosmetic work.
Patchwork additions: Rooms added over generations often sit at slightly different floor heights, creating trip hazards that matter more with every passing year.
Newer Builds, 2010 Onward
Tight building envelope: Modern energy codes produce well-sealed homes that rely on mechanical ventilation. Remodels should preserve air sealing and keep bath fans and fresh air systems working as designed.
Design review: Master-planned neighborhoods often require HOA approval for exterior changes, which adds time to the schedule.
Universal design gaps: Even new homes ship with tub showers, narrow powder room doors and no wall blocking for future grab bars.
Comparing the House Types
| Home type | Most common hidden issue | Aging-in-place outlook | Sensible first project |
|---|---|---|---|
| Postwar ranch | Undersized electrical, unanchored foundation | Excellent | Panel upgrade and seismic work before a kitchen |
| Split-level | Drainage at the lower level | Difficult | Relocating a full bath to the main living level |
| Tract two-story | Failing engineered siding, polybutylene pipe | Fair | Main-floor guest suite with a full bath |
| Farmhouse | Knob-and-tube wiring, uneven floors | Mixed | Rewiring paired with floor leveling |
| Newer build | Ventilation disrupted by remodel | Good | Curbless shower and wall blocking |
Permits Depend on Address, Not Just House Type
Where a home sits matters as much as when it was built. Beaverton, Hillsboro, Tigard and other cities run their own building departments, while homes in unincorporated areas such as Aloha, Cedar Mill and Bethany go through Washington County Building Services. Structural changes, new plumbing fixtures, electrical work and many exterior projects require permits either way, and older homes often trigger extra inspections once walls are opened.
The house type sets the order of operations. In a ranch, the electrical panel and the foundation usually come before the dream kitchen. In a split-level, the floor plan itself is the project. In a 1990s two-story, the outside skin and the pipes may be quietly aging faster than anything visible indoors. Starting with the category a home belongs to turns a long wish list into a sequence that makes sense, and keeps money from going into finishes that a hidden problem will undo a few years later.









Comments